827 Saucier Avenue, Kelowna, British Columbia V1Y6A4
Listing courtesy of Engel & Volkers Okanagan.
- $1,149,000
- 3
- BD
- 3
- BA
- 2,395
- SqFt




- List Price
- $1,149,000
- MLS®
- 10393017
- Days on Market
- 71
- Status
- ACTIVE
- Type
- Single Family Residential
- Subtype
- Single Family
- Bedrooms
- 3
- Bathrooms
- 3
- Living Area
- 2,395
- Lot Size Dimensions
- 0.1
- Lot Size
- 4,356
- Subdivision
- Kelowna South
Property Description
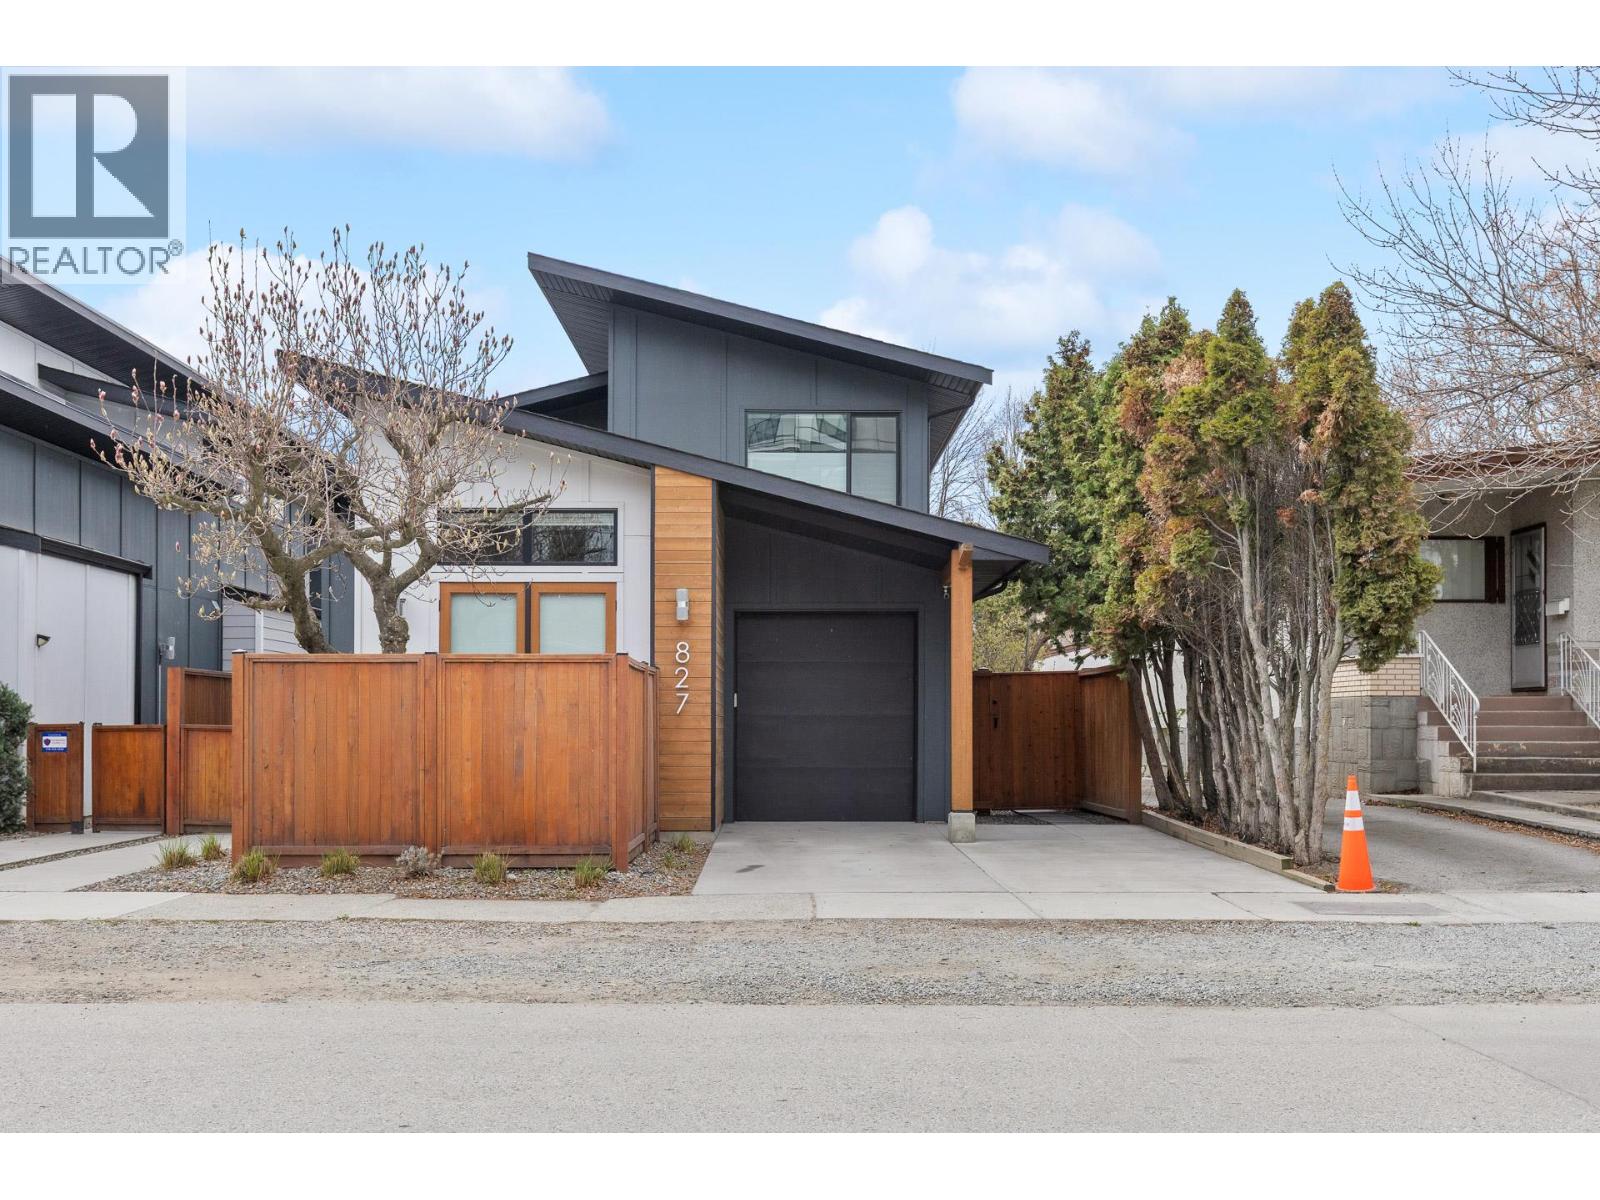
Beautiful Quality Modern Home in a vibrant central Kelowna neighbourhood. Just steps to parks, beach, schools, shops, transit + hospital. This bright 2300 sqft home, built in 2017, by award-winning Thomson Dwellings, is ideal for a modern family or empty nesters looking for a turn-key solution in the city centre. No strata fees and private yard. The main floor features a bright living room with 2 dining areas, large open kitchen with designer appliances, a huge island, wine fridge and a unique built-in side bar or countertop. Relax in an oversized primary bedroom with soaring ceilings, a walk-in closet, spa-like bath with heated tiles and a private enclosed patio. Main floor living continues with a mudroom, laundry + sink, powder bath and a separate 9'x22' multi-purpose room that could be used for a gym, theatre room, home based business (separate entrance) or even easily converted back to a garage. Upstairs, find an open-concept family/media room with a homework/desk area, 2 bdrms and a large shared bathroom. Outdoors is a custom-built studio/workshop with power + heat that could be a home office, gym, studio or workshop. The zen-like enclosed backyard is irrigated, features space for a sauna/plunge or hot tub, is anchored by a beautiful Magnolia tree, shaded spot for loungers and is maintenance-free. The home features built-in speakers, Hunter Douglas blinds, a hide-a-hose vacuum, an alarm system and is truly lock and leave. Great neighbours. Move in ready for Summer 2026. (id:5764)
/u.realgeeks.media/kelownaishome/HSKlogo-sized.png)
Additional Information
- Ownership
- Freehold
- Subdivision
- Kelowna South
- Parking Spaces
- 1
- Fireplaces
- 1
- Cooling
- Central air conditioning
- Country
- Canada
- Sewer
- Municipal sewage system
- Roof
- Asphalt shingle, Unknown
- Heating
- Forced air, In Floor Heating, See remarks
- Lot Features
- Level lot, Central island, Jacuzzi bath-tub
- Stories
- 2
- Lot Size
- 4,356
