2161 Scenic Road Unit 3, Kelowna, British Columbia V1V2H8
Listing courtesy of .
- $549,900
- 4
- BD
- 2
- BA
- 1,801
- SqFt




- List Price
- $549,900
- MLS®
- 10392965
- Days on Market
- 27
- Status
- ACTIVE
- Type
- Townhome
- Subtype
- Single Family
- Bedrooms
- 4
- Bathrooms
- 2
- Living Area
- 1,801
- Subdivision
- North Glenmore
Property Description
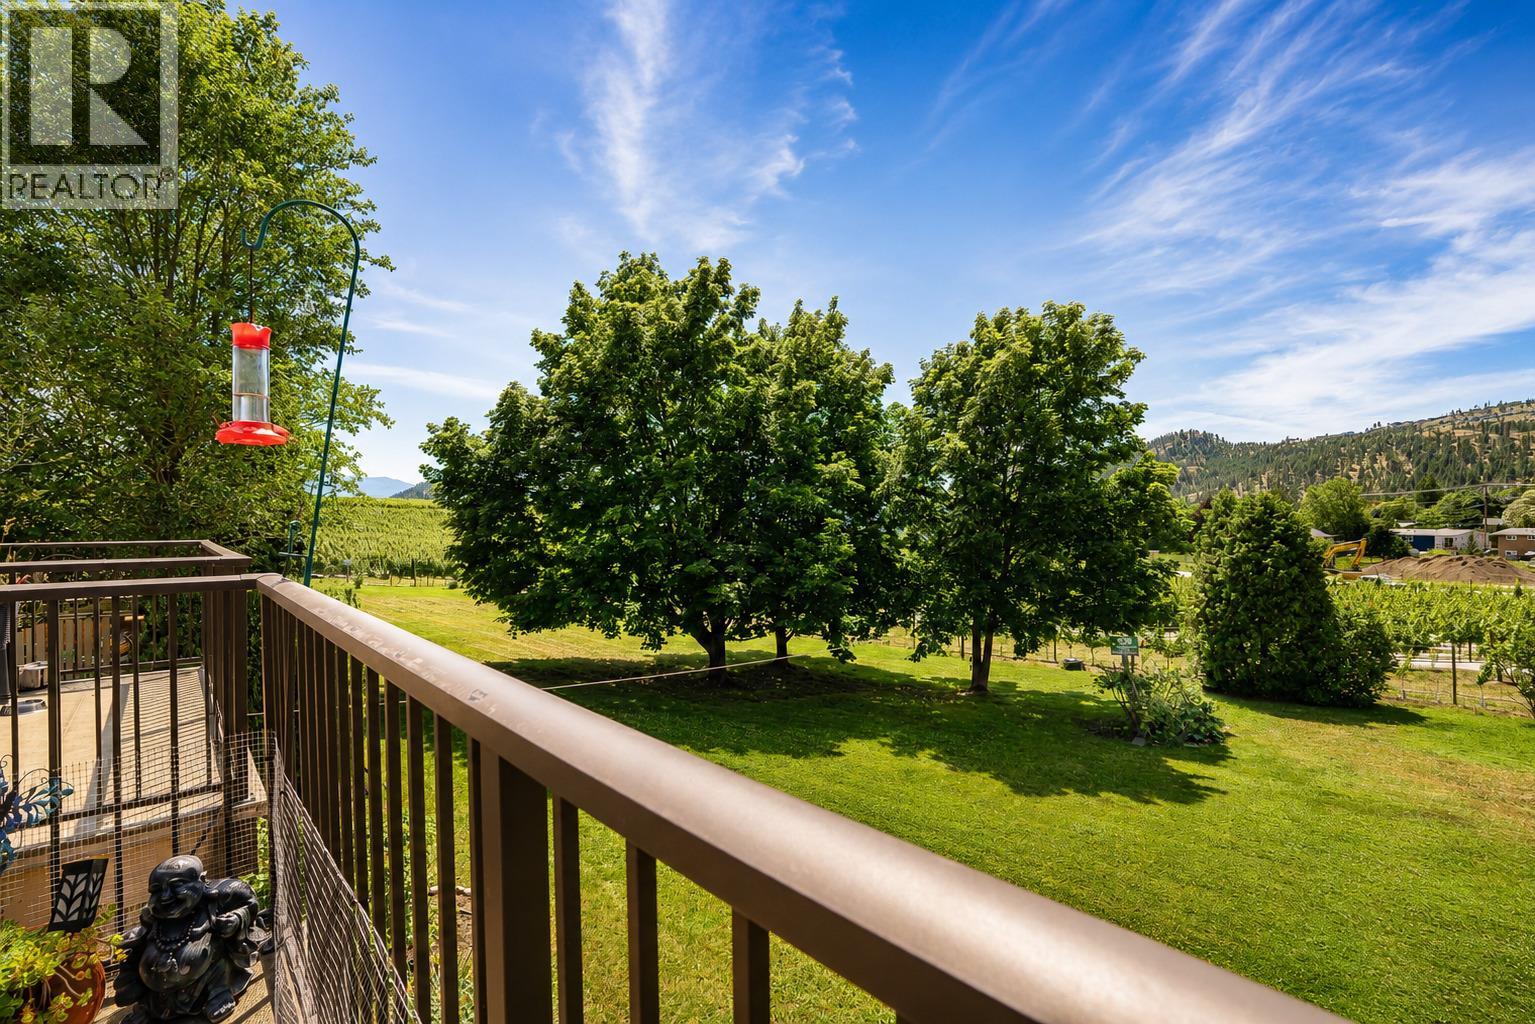
Visit REALTOR website for additional information. Quick Possession Available! Four bedrooms, two full bathrooms, and 1,801 sq ft of finished living space on a 3-acre shared green space with just 8 townhomes total, in North Glenmore, Kelowna. This well-maintained, fully renovated split-level townhome backs onto vineyard land with orchards across the street; from the deck, the views stretch across the valley to a forested ridge. The main level was renovated with new windows, doors, flooring, baseboards, and a kitchen featuring custom cabinetry, tile backsplash, and stainless appliances including a new fridge and induction range. French doors connect the living room to the deck. Two bedrooms and a 4-piece bathroom complete the level. The fully finished basement adds a rec room, two more bedrooms, a second 4-piece bathroom, in-unit laundry, and a second kitchen completed in 2023, accessed through its own separate walk-out entrance. The layout suits extended families, guests, or buyers wanting two independent living areas. Two assigned parking stalls outside the unit; visitor parking on-site. Strata fee is $425 per month, covering snow removal, management, and landscaping. Pets and rentals allowed; no age restrictions. Transit steps away on Glenmore Road. North Glenmore buyers searching for space, setting, and move-in-ready condition will want to see this one in person. (id:5764)
/u.realgeeks.media/kelownaishome/HSKlogo-sized.png)
Additional Information
- Ownership
- Condo/Strata
- View
- Mountain view, Valley view
- Subdivision
- North Glenmore
- Parking Spaces
- 2
- Cooling
- Window air conditioner
- Country
- Canada
- Flooring
- Hardwood, Laminate
- Sewer
- Municipal sewage system
- Roof
- Asphalt shingle, Unknown
- Community Features
- Family Oriented, Pets Allowed, Rentals Allowed
- Heating
- Baseboard heaters, Electric
- Lot Features
- Level lot, One Balcony
- Architectural Style
- Multi-level
- Stories
- 2
