7654 Falcon Ridge Crescent, Kelowna, British Columbia V1P1J1
Listing courtesy of Engel & Volkers Okanagan.
- $1,749,000
- 6
- BD
- 4
- BA
- 3,651
- SqFt




- List Price
- $1,749,000
- Price Change
- ▼ $100,000 1783550783
- MLS®
- 10389870
- Days on Market
- 48
- Status
- ACTIVE
- Type
- Single Family Residential
- Subtype
- Single Family
- Bedrooms
- 6
- Bathrooms
- 4
- Living Area
- 3,651
- Lot Size Dimensions
- 1.11
- Lot Size
- 48,351
- Subdivision
- Joe Rich
Property Description
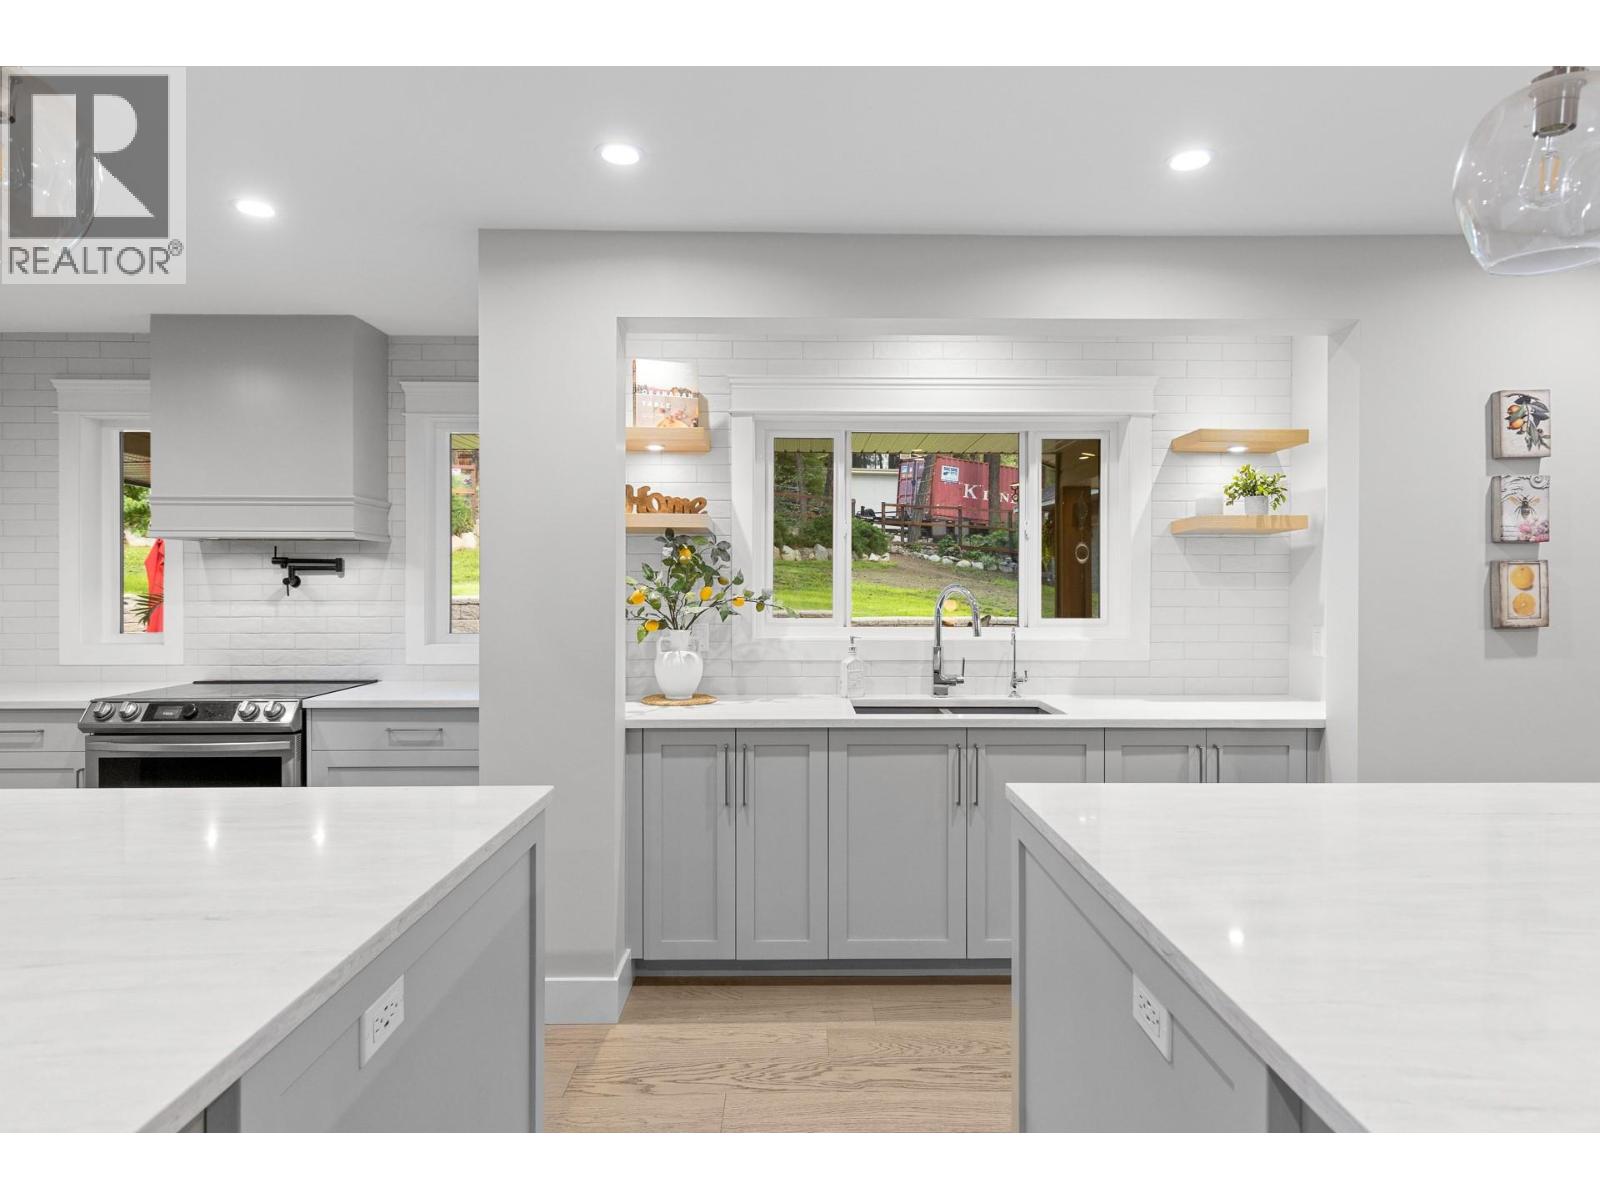
Updated, Big Shop, Guest Suites, with all the Bells and Whistles! This 6 bedroom plus a den, 4 bath renovated home features all sorts of smart technology, outdoor LED lights, an electronic gate, and more- not to mention a chef’s dream kitchen with dual quartz waterfall islands, a smart oven, a pot filler, a hidden microwave, security-camera TV integration, a secret butler’s kitchen with a double oven, second sink, and motion-lit cabinetry. Daily chores get an upgrade in the mudroom with heated tile floors, a live-edge laundry counter, and an automatic electronic dog door for your VIP furry friend. The upper level holds three more bedrooms and a bathroom as well as the primary suite which boasts a freestanding soaking tub, a secondary laundry, a steam shower with body jets, and color-changing smart lights. Guests will love their own space downstairs where there are 2 more bedrooms and a den. The fully fenced backyard is an outdoor paradise ready for weekend action with a hot tub, a covered lit deck, a paver patio, a multi-purpose she-shed/chicken coop, a double garage with an EV charger, and a paved driveway leading to covered RV parking with full hookups. To top it all off, the massive 200-amp detached shop with its own bathroom also offers a 3 bedroom guest suite perfect for multi generational living—plus the ultimate showstopper hidden beneath: a fully cemented underground bunker currently configured as a private home gym and theater room because, honestly, who needs a panic room when you can have a private cinema? Too many extras to list, book your showing today to experience this unique one of a kind property. (id:5764)
/u.realgeeks.media/kelownaishome/HSKlogo-sized.png)
Additional Information
- Ownership
- Freehold
- View
- Mountain view
- Garage
- Yes
- Subdivision
- Joe Rich
- Parking Spaces
- 2
- Cooling
- Heat Pump
- Country
- Canada
- Flooring
- Hardwood, Carpeted, Ceramic Tile
- Sewer
- Septic tank
- Roof
- Asphalt shingle, Unknown
- Community Features
- Family Oriented
- Heating
- Forced air, Electric, See remarks
- Lot Features
- Private setting, Treed
- Architectural Style
- Multi-level
- Stories
- 3
- Lot Size
- 48,351
