14406 Latimer Avenue, Summerland, British Columbia V0H1Z0
Listing courtesy of RE/MAX Orchard Country.
- $849,000
- 5
- BD
- 4
- BA
- 3,154
- SqFt




- List Price
- $849,000
- MLS®
- 10388564
- Days on Market
- 106
- Status
- ACTIVE
- Type
- Single Family Residential
- Subtype
- Single Family
- Bedrooms
- 5
- Bathrooms
- 4
- Living Area
- 3,154
- Lot Size Dimensions
- 0.27
- Lot Size
- 11,761
- Subdivision
- Lower Town
Property Description
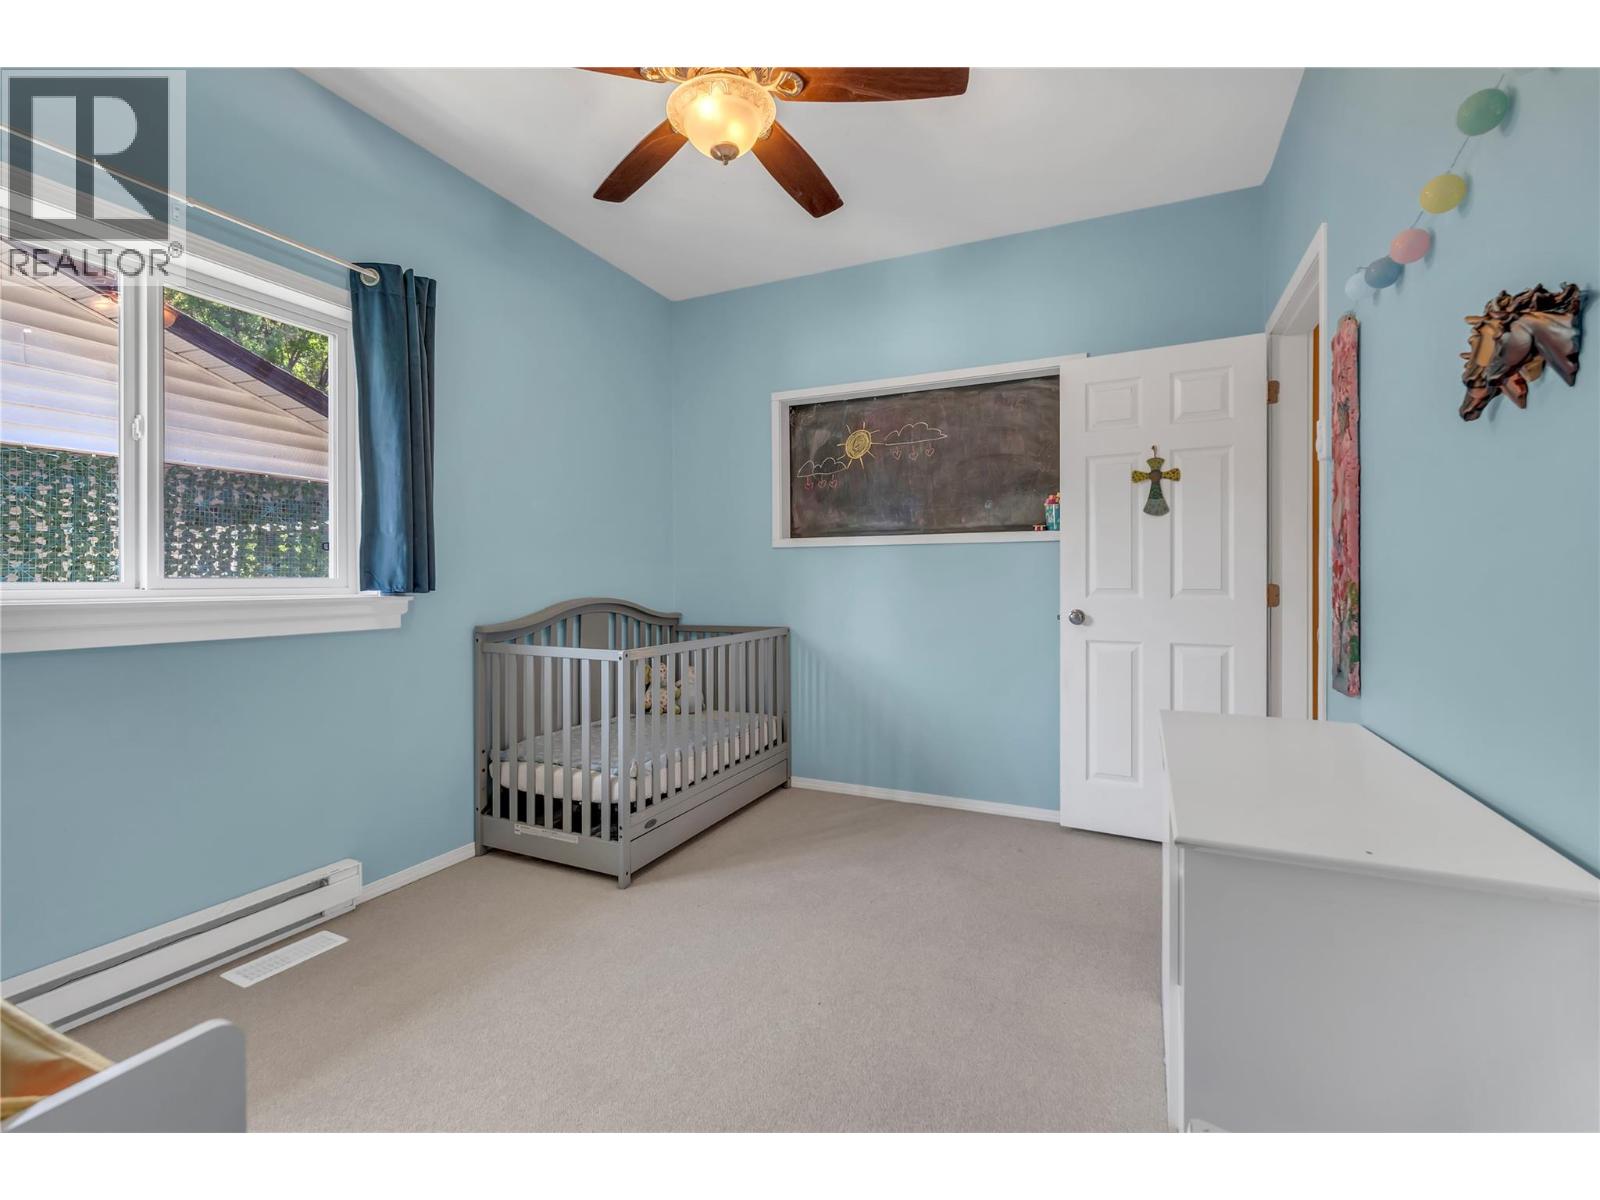
Located on a quiet street in desirable lower town 14406 Latimer offers an exceptional opportunity for multi-generational living, extended family, guest accommodations, or income potential, all within walking distance to Peach Orchard beach, trails and parks. This spacious 3-level home features 5 bedrooms and 4 full bathrooms with generous living spaces throughout including a welcoming family room with cozy WETT-certified wood stove, functional kitchen and dining areas, flex space, abundant storage. The entire top floor is dedicated to a private master bedroom, full ensuite bath, and walk-in closet — creating the perfect sanctuary. A thoughtfully designed private in-law suite addition features its own entrance, deck, patio, laundry, full kitchen, living area and second WETT-certified wood stove — ideal for Airbnb/VRBO income or extended family living. The lower level consists of a bright walk-out basement that has undergone extensive renovations over the past three years creating exceptional additional living space with room for guests, hobbies, a home office. Recent upgrades include electrical and plumbing, ductless heating and cooling, two newer hot water tanks, updated flooring, extensive interior and exterior paint, new trim, blinds, privacy window films, motion lighting and landscape enhancements. The fully fenced backyard backs onto lush greenspace with a peaceful park-like setting, offering plenty of room for creating your own private outdoor retreat. (id:5764)
/u.realgeeks.media/kelownaishome/HSKlogo-sized.png)
Additional Information
- Ownership
- Freehold
- View
- Mountain view
- Subdivision
- Lower Town
- Parking Spaces
- 2
- Fireplaces
- 2
- Cooling
- Central air conditioning
- Country
- Canada
- Sewer
- Municipal sewage system
- Roof
- Asphalt shingle, Unknown
- Heating
- Heat Pump, Baseboard heaters, Forced air, Electric, See remarks
- Lot Features
- Private setting, See remarks
- Architectural Style
- Multi-level
- Stories
- 3
- Lot Size
- 11,761
