Share this with your friends


(250) 317-4599
Real Estate Company
2125 Montenegro Drive, Kelowna, British Columbia V1P0B2
Listing courtesy of REMAX Kelowna - Stone Sisters.
- $1,249,000
- 4
- BD
- 4
- BA
- 2,863
- SqFt




- List Price
- $1,249,000
- Price Change
- ▼ $100,000 1789002653
- MLS®
- 10387399
- Days on Market
- 158
- Status
- ACTIVE
- Type
- Single Family Residential
- Subtype
- Single Family
- Bedrooms
- 4
- Bathrooms
- 4
- Living Area
- 2,863
- Lot Size Dimensions
- 0.18
- Lot Size
- 7,840
- Subdivision
- Black Mountain
Property Description
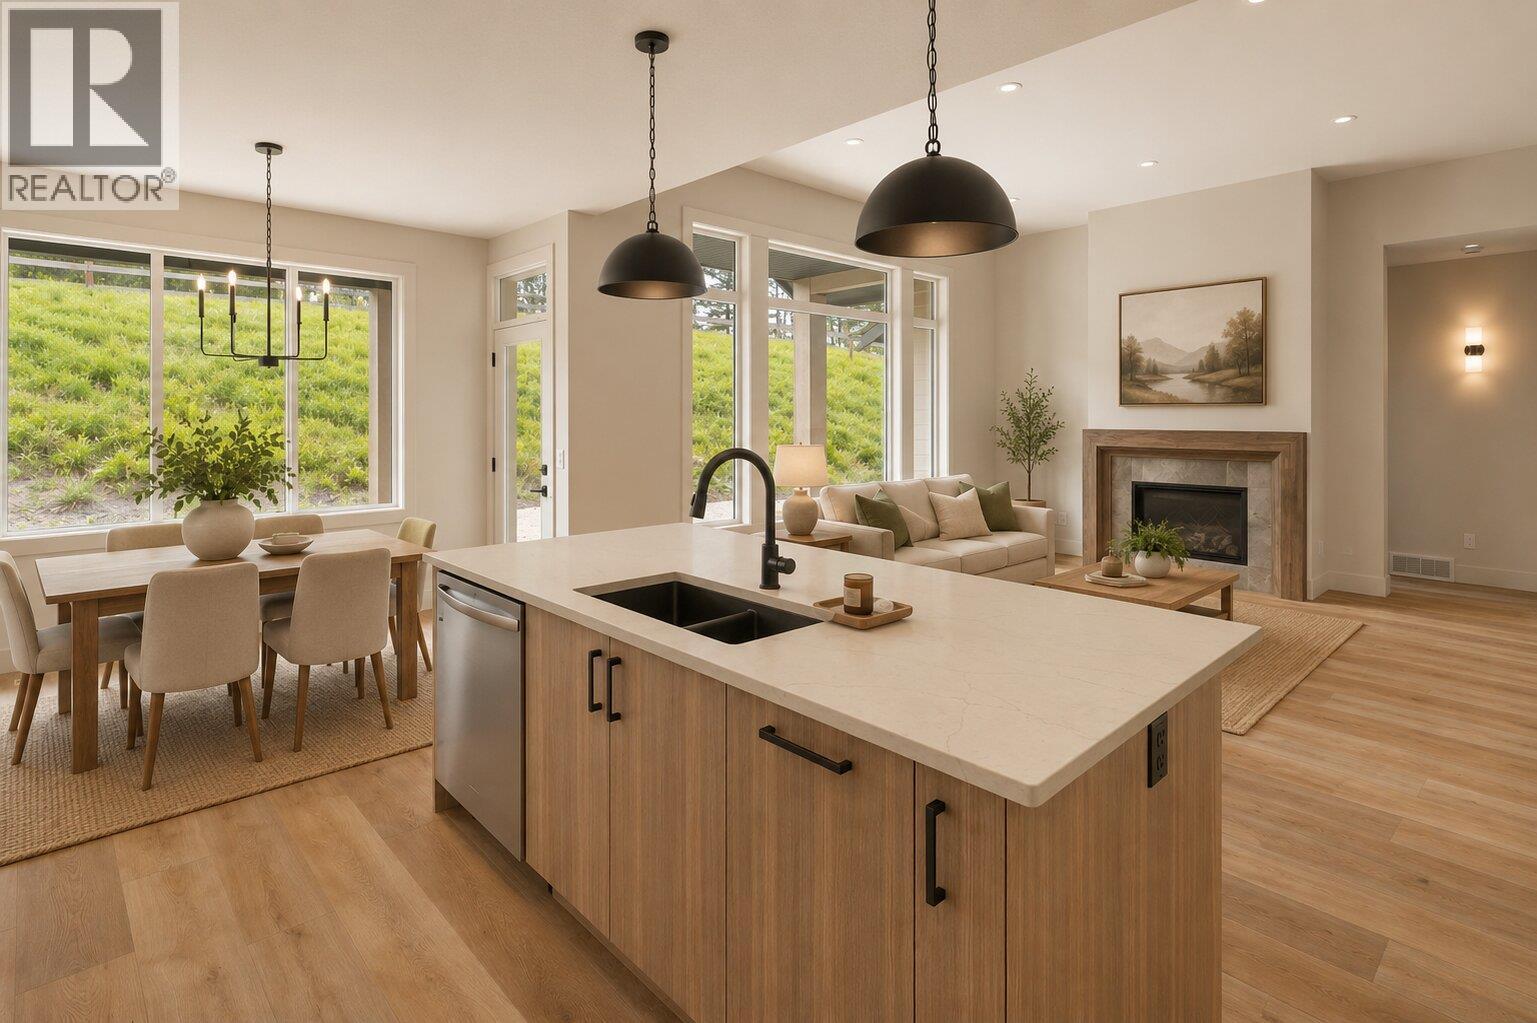
Brand new & thoughtfully designed, this 4-bedroom, 4-bathroom residence offers a rare opportunity to own a move-in ready home backing directly onto peaceful parkland in the family-friendly community of Kirschner Mountain. Complete with a self-contained suite featuring a separate entrance and dedicated laundry, the home offers excellent flexibility for extended family or future income potential. The thoughtful layout is ideal for a variety of lifestyles, equally suited to families wanting separation between living spaces, buyers with older children, or empty nesters seeking additional flexibility and suite income potential. Surrounded by walking trails, parks, and nature, yet just minutes to schools, amenities, and everyday convenience, the location offers an exceptional balance of lifestyle and practicality. The main level is bright, open, and beautifully finished with warm natural tones, oversized windows, and seamless indoor-outdoor flow. The kitchen was designed to impress with a large quartz island, ceiling-height cabinetry, gas range, walk-in pantry, and striking stone backsplash. The living room offers a welcoming focal point with a modern fireplace and easy access to the covered patio and backyard space. The primary suite is positioned for privacy and features a spacious walk-in closet and a beautifully appointed ensuite with dual vanities, a freestanding tub, and glass shower. A second bedroom and full bathroom complete the main level, offering flexibility for guests or a home office. The lower level adds incredible versatility with two additional bedrooms, generous living space, and the fully self-contained suite layout. Complete with new home warranty coverage and quick possession available. (id:5764)
/u.realgeeks.media/kelownaishome/HSKlogo-sized.png)
Additional Information
- Ownership
- Freehold
- View
- Mountain view, Valley view, View (panoramic)
- Garage
- Yes
- Subdivision
- Black Mountain
- Parking Spaces
- 7
- Fireplaces
- 1
- Cooling
- Central air conditioning
- Country
- Canada
- Flooring
- Hardwood
- Sewer
- Municipal sewage system
- Roof
- Asphalt shingle, Unknown
- Community Features
- Family Oriented
- Heating
- Forced air
- Lot Features
- Central island
- Architectural Style
- Ranch
- Stories
- 2
- Lot Size
- 7,840
