1955 Foxtail Terrace, Kelowna, British Columbia V1P1T9
Listing courtesy of Century 21 Assurance Realty Ltd.
- $1,149,000
- 5
- BD
- 3
- BA
- 2,472
- SqFt




- List Price
- $1,149,000
- Price Change
- ▼ $51,000 1782869396
- MLS®
- 10386297
- Days on Market
- 55
- Status
- ACTIVE
- Type
- Single Family Residential
- Subtype
- Single Family
- Bedrooms
- 5
- Bathrooms
- 3
- Living Area
- 2,472
- Lot Size Dimensions
- 0.23
- Lot Size
- 10,018
- Subdivision
- Black Mountain
Property Description
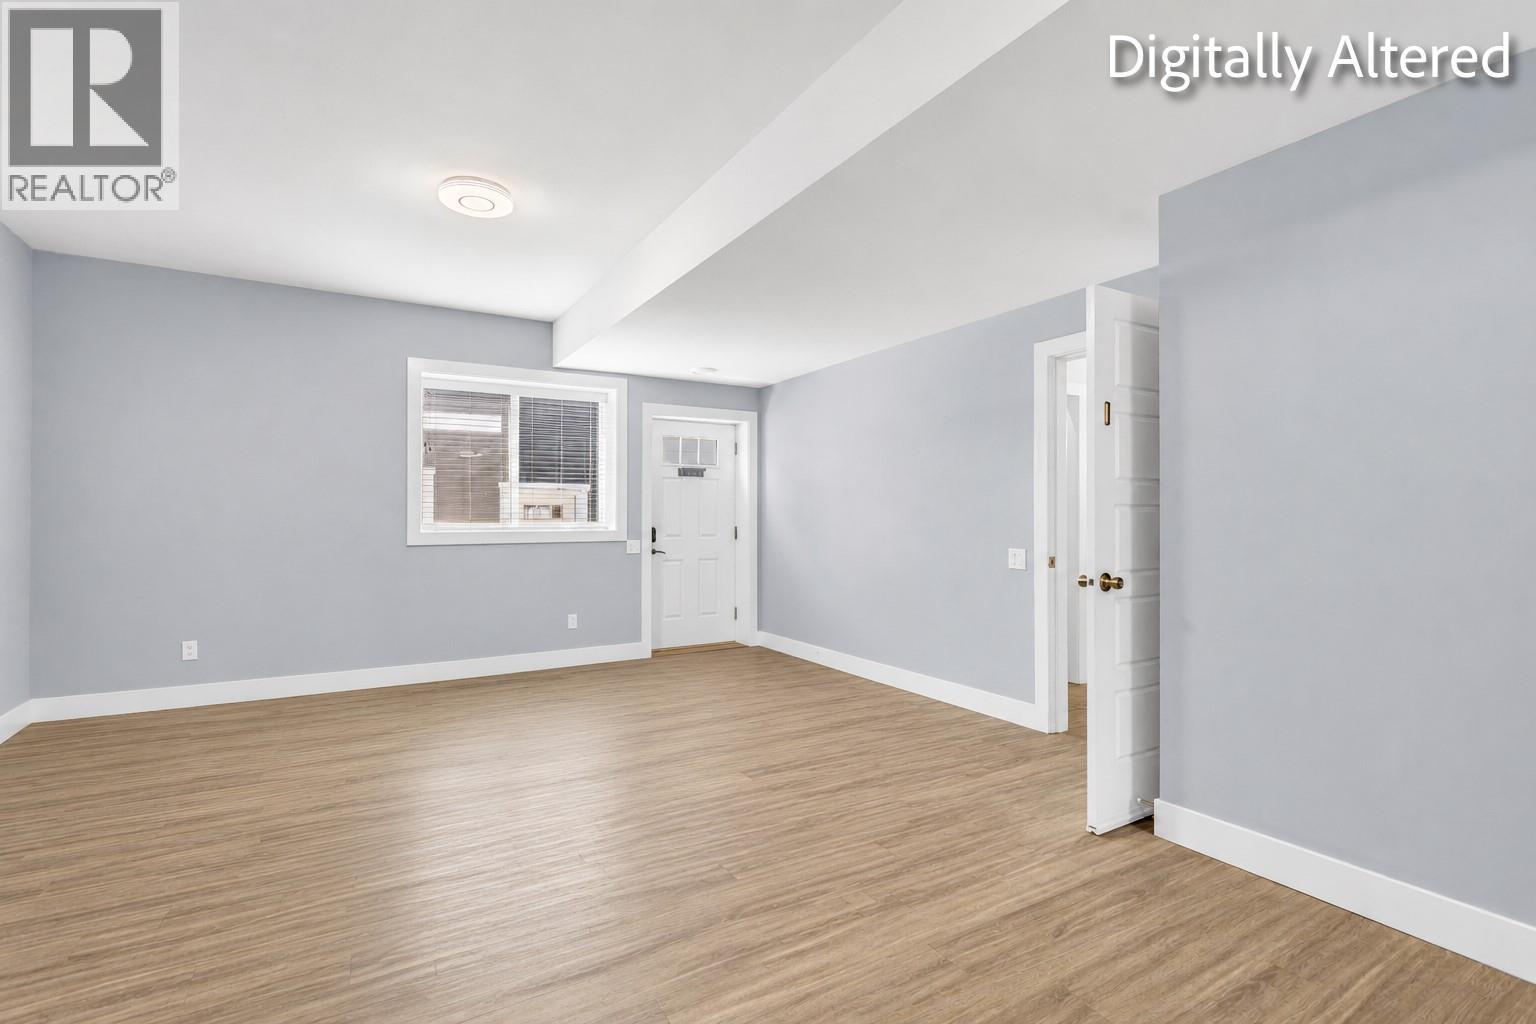
Welcome to 1955 Foxtail Terrace! An exceptional freehold family home in the highly sought-after Tower Ranch community. Built by reputable Dilworth Homes and still benefiting from remaining home warranty coverage, this beautifully maintained residence offers just under 2,500 sqft of thoughtfully designed living space with stunning views and flexible living options. The main level features 3 bedrooms and 2 bathrooms, including a spacious primary suite with heated ensuite floors. The bright, open-concept living area is filled with natural light and anchored by a cozy gas fireplace. Step onto the massive covered front deck and enjoy breathtaking lake and city views. The kitchen offers quartz countertops, ample cabinetry, and direct access to the covered back patio with a gas BBQ hookup, leading to the fully fenced and irrigated backyard—perfect for kids, pets, and outdoor entertaining. Convenient main-floor laundry adds to the functional layout. Downstairs, a versatile bedroom near the entry makes a great home office or guest room, while the self-contained 1-bedroom, 1-bathroom in-law suite with a separate entrance offers excellent flexibility for extended family or mortgage-helper potential. Situated on a generous 0.23-acre freehold lot within the Tower Ranch golf community, residents enjoy access to the clubhouse and fitness facilities for just $20 per month. With incredible views, quality finishes, and a fantastic location, this home offers an exceptional Okanagan lifestyle. (id:5764)
/u.realgeeks.media/kelownaishome/HSKlogo-sized.png)
Additional Information
- Ownership
- Freehold
- View
- City view, Lake view, Mountain view, Valley view, View of water, View (panoramic), Unknown
- Garage
- Yes
- Subdivision
- Black Mountain
- Parking Spaces
- 4
- Fireplaces
- 1
- Cooling
- Central air conditioning
- Country
- Canada
- Flooring
- Tile, Laminate, Carpeted
- Sewer
- Municipal sewage system
- Roof
- Asphalt shingle, Unknown
- Community Features
- Family Oriented
- Heating
- Forced air
- Lot Features
- Central island, Balcony
- Architectural Style
- Multi-level
- Stories
- 2
- Lot Size
- 10,018
