10320 Columbia Way, Vernon, British Columbia V1H2B6
Listing courtesy of Royal LePage Kelowna.
- $1,550,000
- 4
- BD
- 4
- BA
- 2,552
- SqFt






- List Price
- $1,550,000
- MLS®
- 10384923
- Days on Market
- 79
- Status
- ACTIVE
- Type
- Single Family Residential
- Subtype
- Single Family
- Bedrooms
- 4
- Bathrooms
- 4
- Living Area
- 2,552
- Lot Size Dimensions
- 0.24
- Lot Size
- 10,454
- Subdivision
- Okanagan North
Property Description
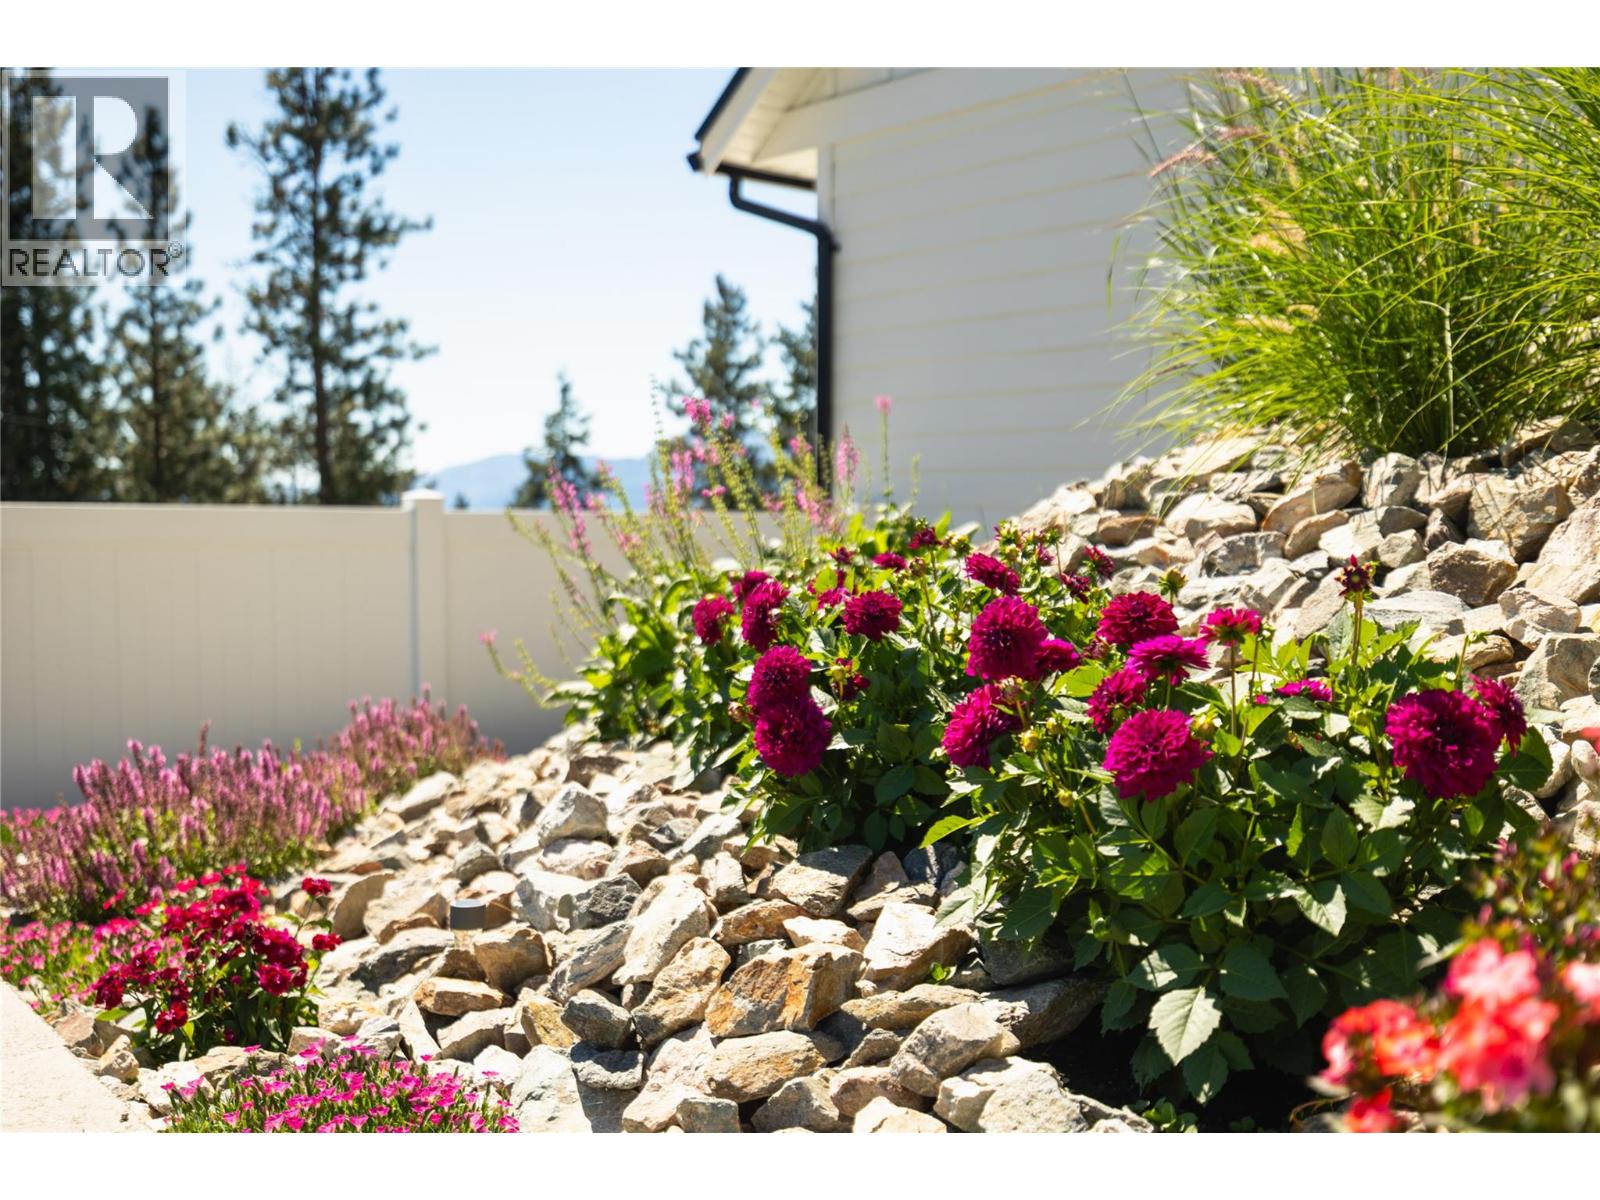
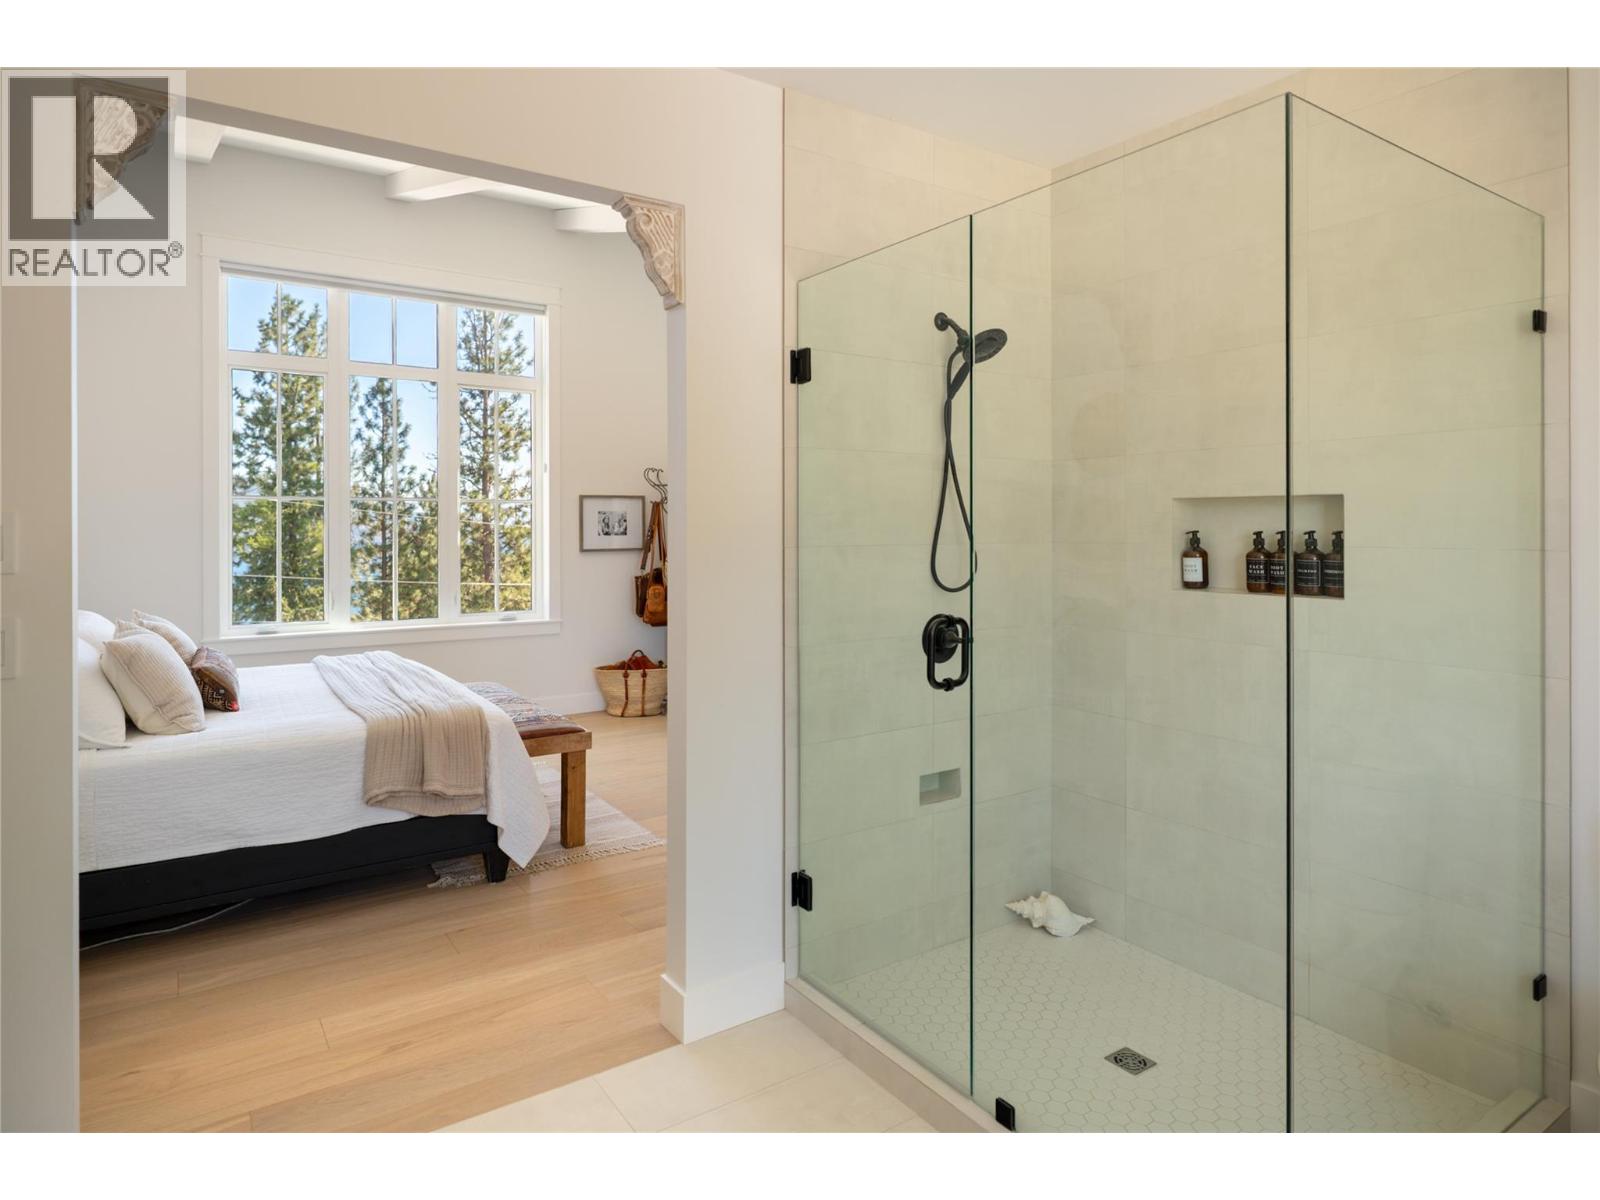
This spectacular luxury home has been meticulously crafted for the discerning homeowner, offering an unparalleled blend of high-end finishings, where sophisticated design meets the rugged beauty of the Central Okanagan. Every square inch of this home has been professionally designed and decorated, resulting in a magazine-worthy aesthetic. The open-concept floor plan is flooded with natural light, highlighting premium materials and bespoke finishes that are truly second to none. The gourmet chef's kitchen serves as the heart of the home, featuring custom cabinetry and designer lighting that flows seamlessly into expansive living areas. The living space extends effortlessly to the outdoors, where you’ll find a massive, deck overlooking the shimmering waters of Okanagan Lake. This isn't just a balcony; it’s a fully-equipped outdoor kitchen and bar, designed for the ultimate al fresco dining experience while you soak in the valley vistas. The excellence continues at ground level with professionally finished landscaping supported by a full irrigation system. The thoughtfully laid-out lower level offers incredible potential for a SUITE, making it perfect for multi-generational living or a high-end guest retreat. Built for the Okanagan adventurer, this property also features a spacious double attached garage plus dedicated, high-capacity RV and boat parking. Whether you’re hitting the lake or the trails, your toys will have a home as premium as your own. (id:5764)
/u.realgeeks.media/kelownaishome/HSKlogo-sized.png)
Additional Information
- Ownership
- Freehold
- View
- Lake view, Mountain view, View of water, View (panoramic)
- Garage
- Yes
- Subdivision
- Okanagan North
- Parking Spaces
- 6
- Fireplaces
- 1
- Cooling
- Central air conditioning
- Country
- Canada
- Flooring
- Hardwood
- Sewer
- Septic tank
- Roof
- Asphalt shingle, Unknown
- Community Features
- Pets Allowed, Rentals Allowed
- Heating
- Forced air
- Lot Features
- Central island, Balcony, Two Balconies
- Stories
- 2
- Lot Size
- 10,454
