5226 Clarence Road, Peachland, British Columbia V0H1X2
Listing courtesy of Royal LePage Kelowna.
- $888,000
- 3
- BD
- 3
- BA
- 3,268
- SqFt




- List Price
- $888,000
- Price Change
- ▼ $11,000 1778879802
- MLS®
- 10383416
- Days on Market
- 97
- Status
- ACTIVE
- Type
- Single Family Residential
- Subtype
- Single Family
- Bedrooms
- 3
- Bathrooms
- 3
- Living Area
- 3,268
- Lot Size Dimensions
- 0.21
- Lot Size
- 9,147
- Subdivision
- Peachland
Property Description
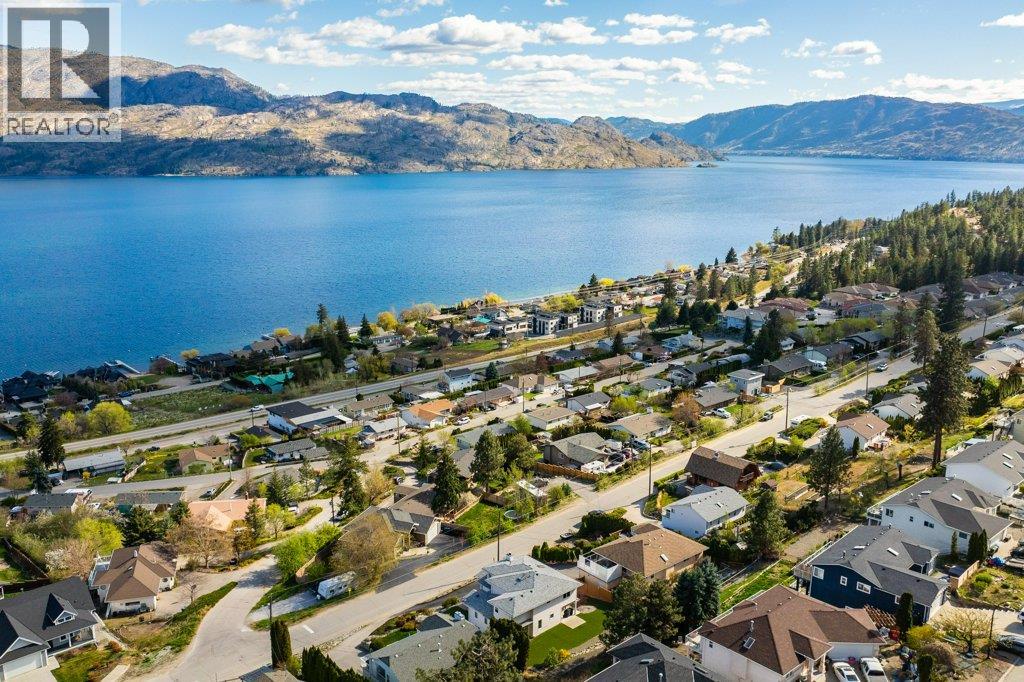
Spacious custom built 3 bedroom, 3 bathroom family home with panoramic views. Enjoy the Okanagan lifestyle at it's finest on your terrace off the kitchen or off the master bedroom both with a beautiful LAKEVIEW. This is a nicely appointed and uniquely styled home with a wide open floor plan perfect for your family and entertaining. A two storey entrance way with columns and a curved staircase greets you on entering. To your right is a formal living room and dining room and to your left a gourmet kitchen overlooking a spacious family room complete with a gas fired wood fireplace and a wet bar. Upstairs you'll find a large master suite with a lake view and a well appointed 4 piece ensuite perfect for that luxurious bath or long shower. There's even a handy laundry chute from the top floor! If you have a boat or an RV there's extra parking to the side of the house. Extensive updates have been made to the major items that you would expect in a home like this one. Call your realtor now to book your showing! (id:5764)
/u.realgeeks.media/kelownaishome/HSKlogo-sized.png)
Additional Information
- Ownership
- Freehold
- View
- Lake view, Mountain view
- Garage
- Yes
- Subdivision
- Peachland
- Parking Spaces
- 4
- Fireplaces
- 1
- Cooling
- Central air conditioning, Heat Pump
- Country
- Canada
- Flooring
- Tile, Laminate, Carpeted, Linoleum
- Sewer
- Septic tank
- Roof
- Vinyl Shingles, Unknown
- Community Features
- Pets Allowed
- Heating
- Heat Pump, Forced air, See remarks
- Lot Features
- Central island
- Stories
- 2
- Lot Size
- 9,147
