1027 Kitson Court, West Kelowna, British Columbia V1Z0B9
Listing courtesy of Royal LePage Kelowna.
- $1,275,000
- 5
- BD
- 5
- BA
- 3,051
- SqFt






- List Price
- $1,275,000
- MLS®
- 10377466
- Days on Market
- 30
- Status
- ACTIVE
- Type
- Condo
- Subtype
- Single Family
- Bedrooms
- 5
- Bathrooms
- 5
- Living Area
- 3,051
- Subdivision
- Lakeview Heights
Property Description
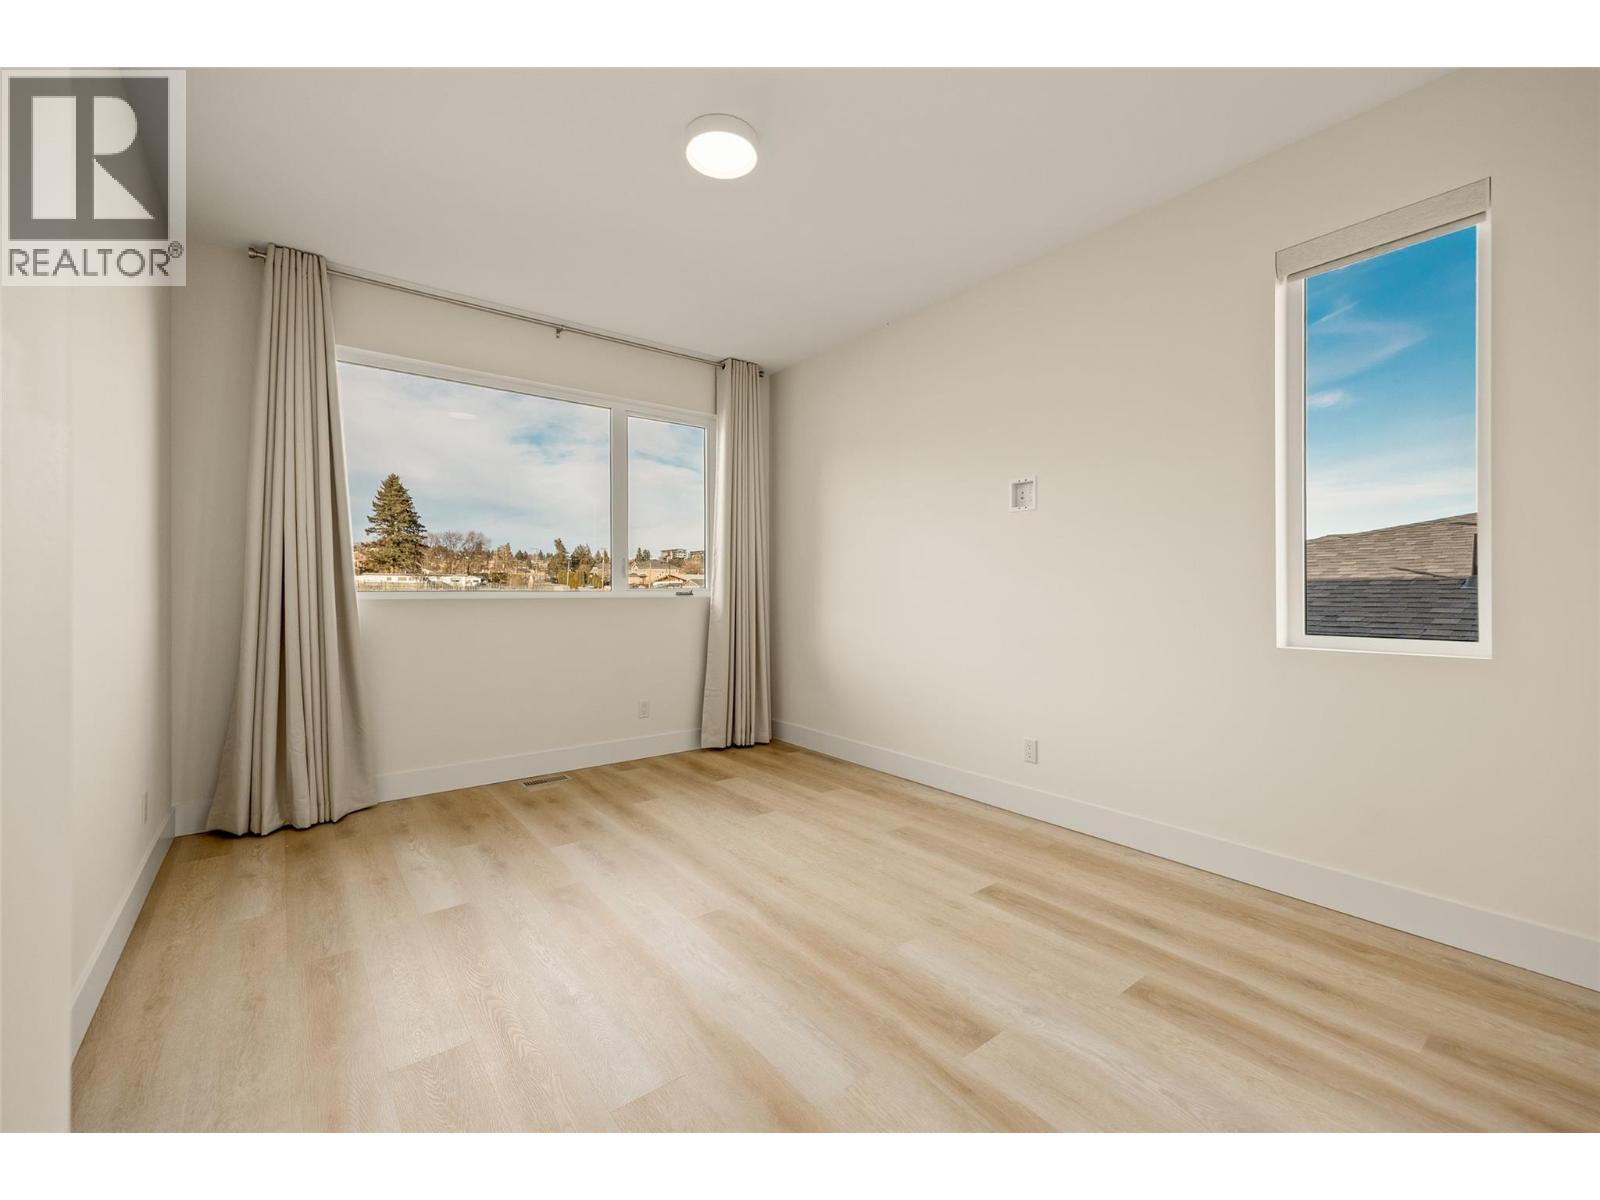
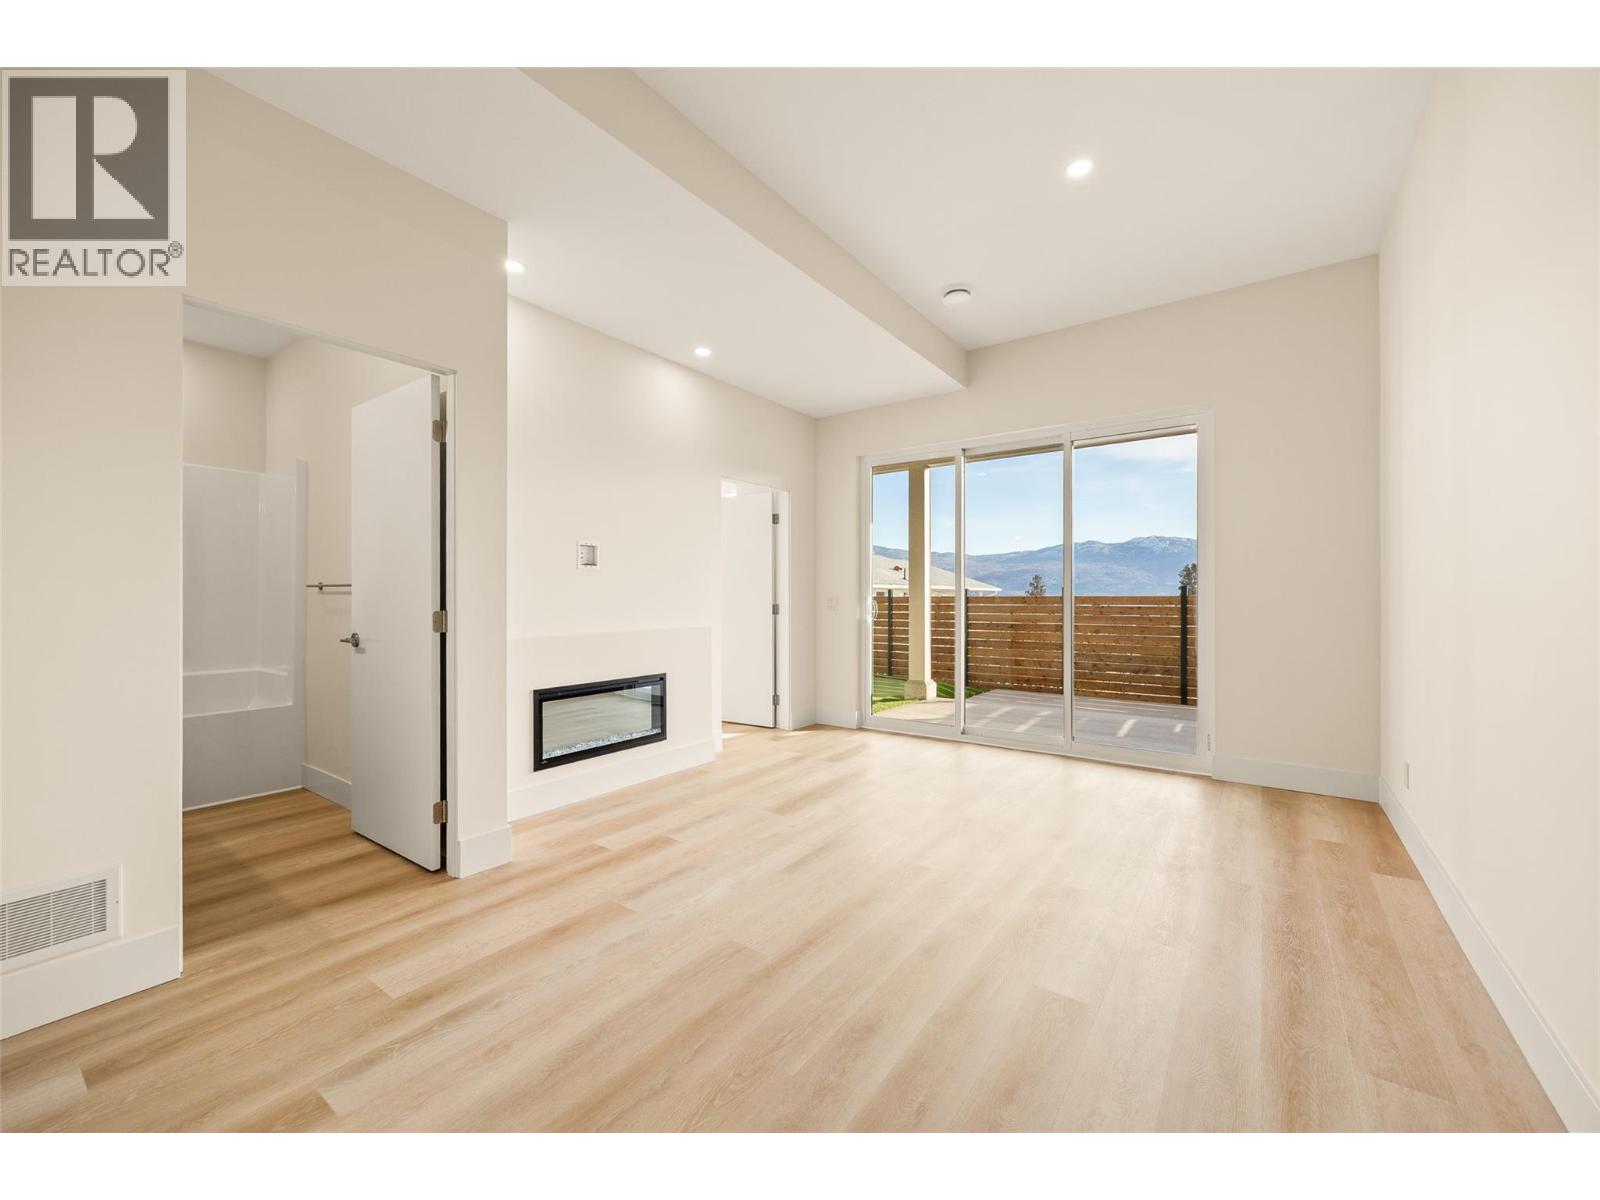
NEWLY BUILT HALF DUPLEX W/ LAKE VIEWS, LEGAL SUITE, & NO STRATA FEES OR GST. This exceptional 5 bed/5 bath home redefines luxury living. Perfectly positioned at the end of a quiet dead-end street in coveted Lakeview Heights, this stunning 3,051 sqft residence showcases sweeping lake views, impeccable craftsmanship, and sophisticated contemporary design throughout. The home features soaring 11' ceilings, expansive windows framing breathtaking lake vistas, an oversized double garage with a 10ft tall door and 12ft ceilings, plus a versatile legal micro suite with its own separate entrance & laundry. The chef-inspired kitchen is anchored by a striking 10ft island, quartz countertops, a Dekton backsplash, & stainless steel appliances. The spa-like primary retreat offers a private deck, walk-in closet, and heated ensuite floors with soaker tub. Three electric fireplaces, luxury vinyl plank flooring, and custom blinds further elevate the home. Two decks capture the stunning views, while the low-maintenance backyard features SynLawn, a private putting green, and a hot tub rough-in. Additional highlights include EV charger rough-in, roughed-in speakers, cameras and central vac, and extensive exterior accent lighting. Located minutes from award-winning wineries, beaches, parks, shopping, and everyday amenities, this is a rare opportunity to own a truly luxury property. Contact us today to experience this remarkable home! (id:5764)
/u.realgeeks.media/kelownaishome/HSKlogo-sized.png)
Additional Information
- Ownership
- Condo/Strata
- View
- Lake view, Mountain view, Valley view, View of water, View (panoramic), Unknown
- Garage
- Yes
- Subdivision
- Lakeview Heights
- Parking Spaces
- 4
- Fireplaces
- 3
- Cooling
- Central air conditioning, Heat Pump
- Country
- Canada
- Flooring
- Tile, Carpeted, Vinyl
- Sewer
- Municipal sewage system
- Roof
- Asphalt shingle, Unknown
- Community Features
- Family Oriented, Pets Allowed With Restrictions
- Heating
- Baseboard heaters, Forced air, Electric, See remarks
- Lot Features
- Cul-de-sac, Private setting, Central island, Two Balconies
- Stories
- 3
